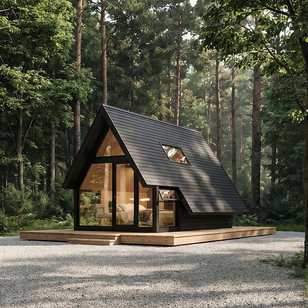
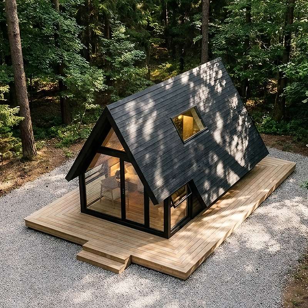
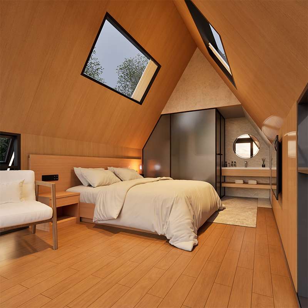
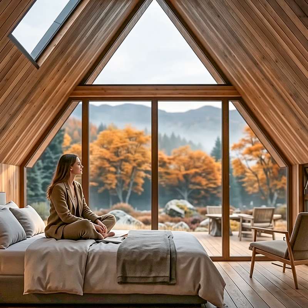
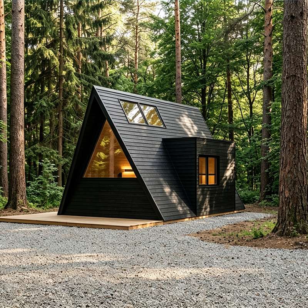
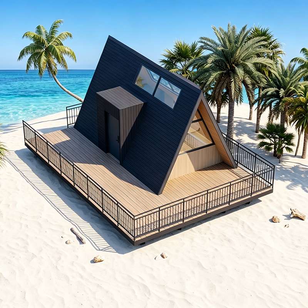
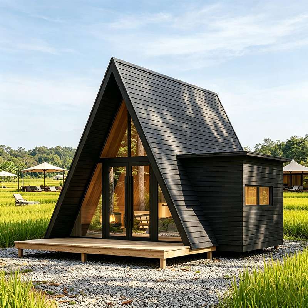
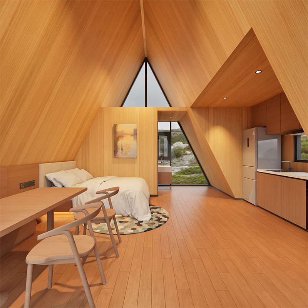
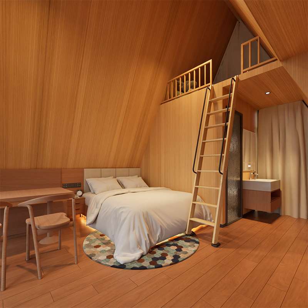
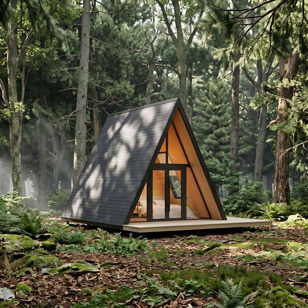
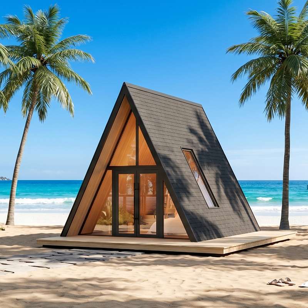
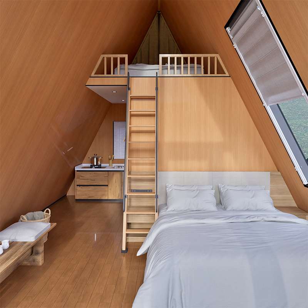
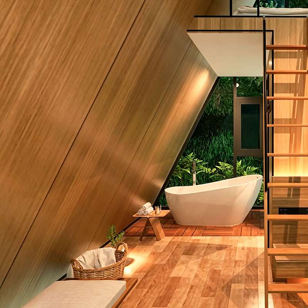
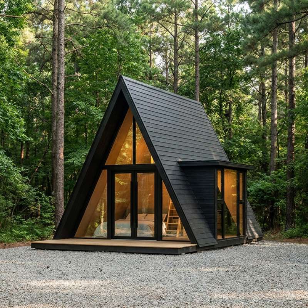
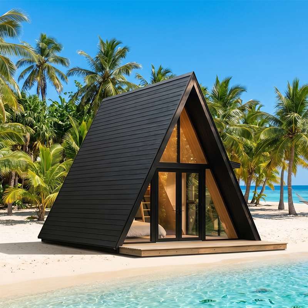
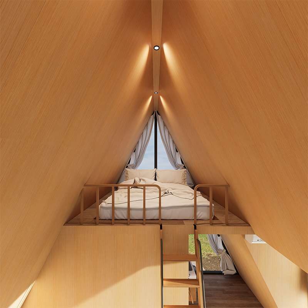
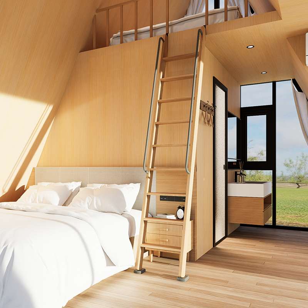
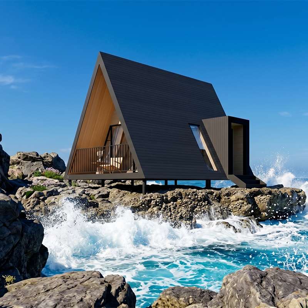
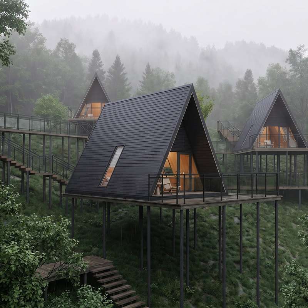
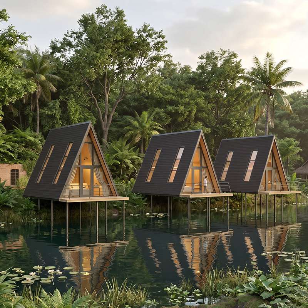
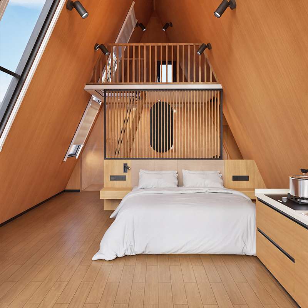
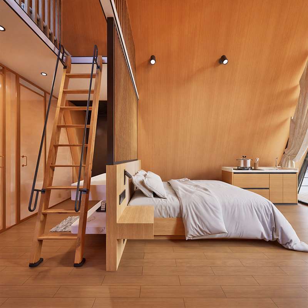
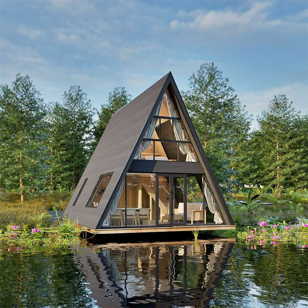
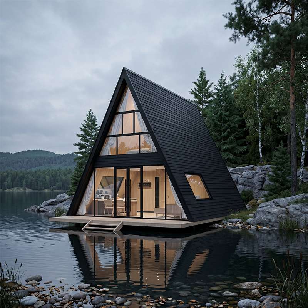
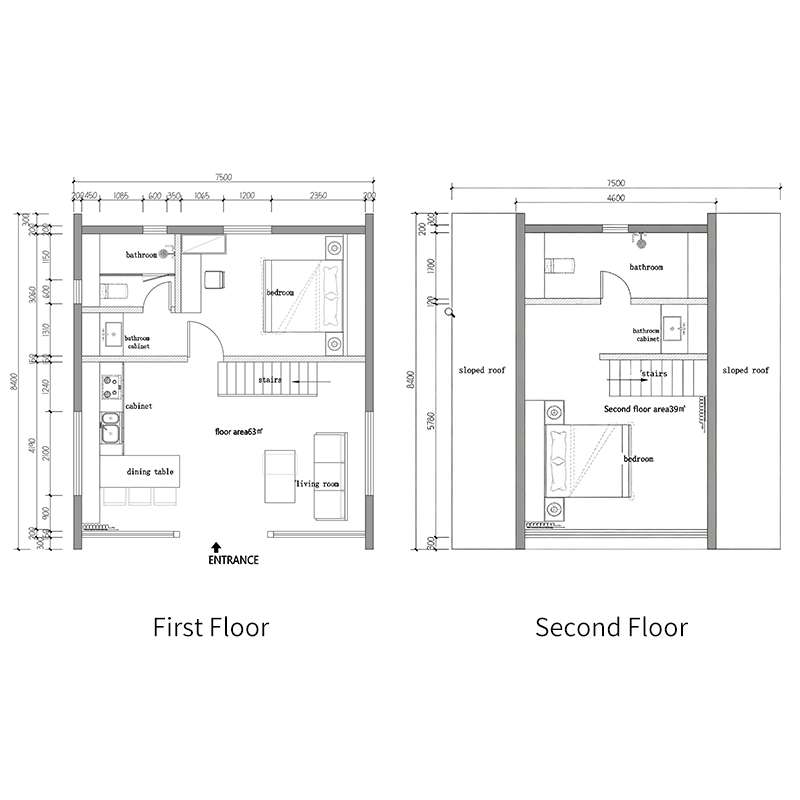
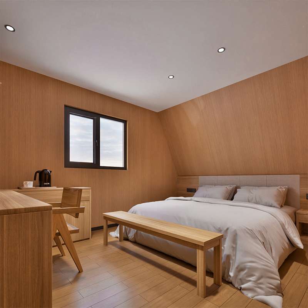
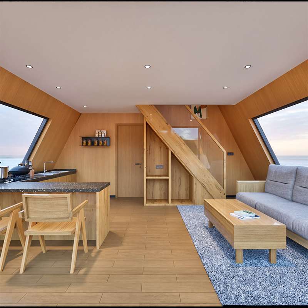
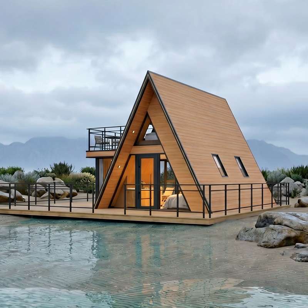
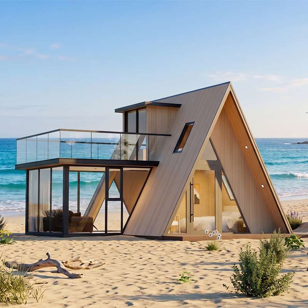
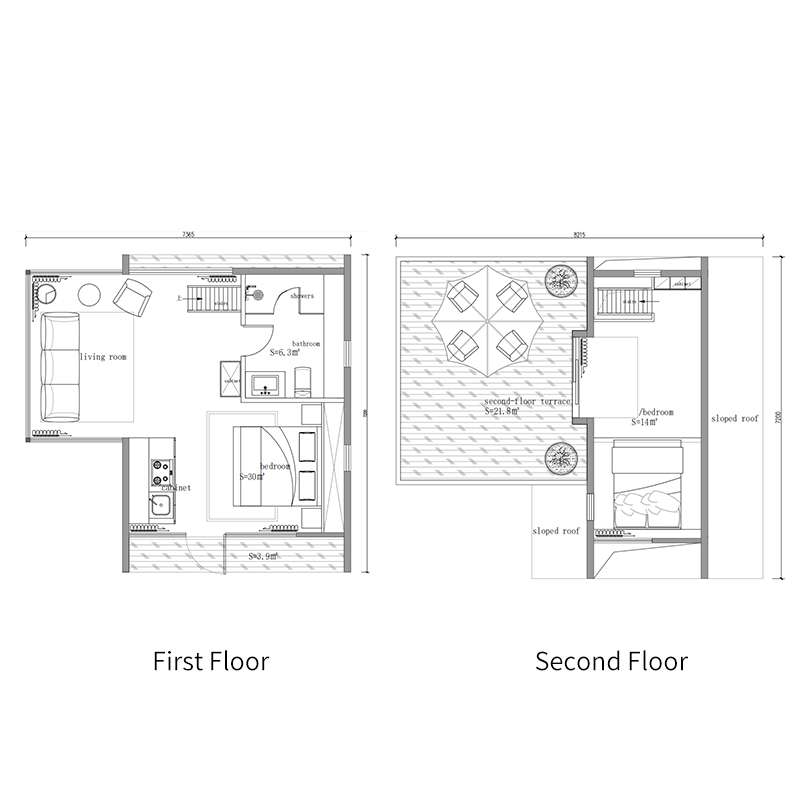
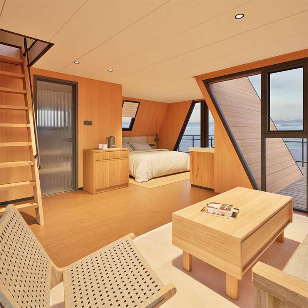
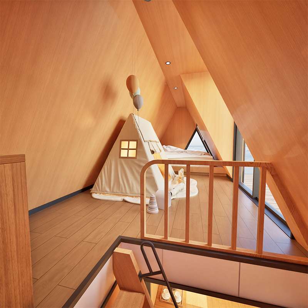
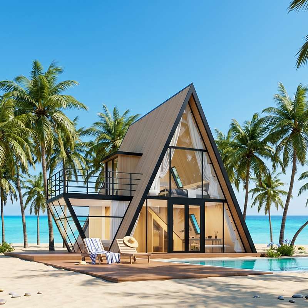
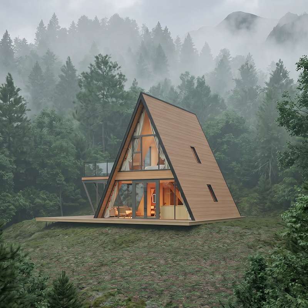
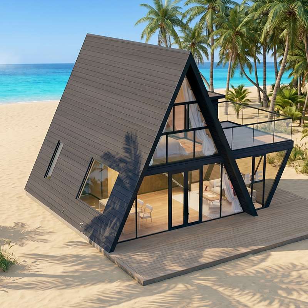
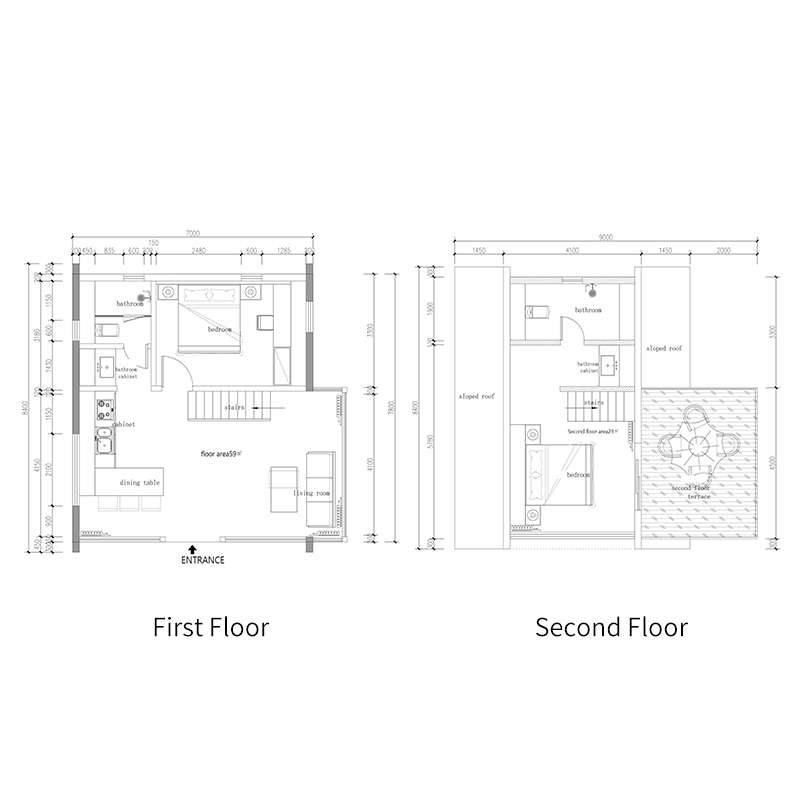
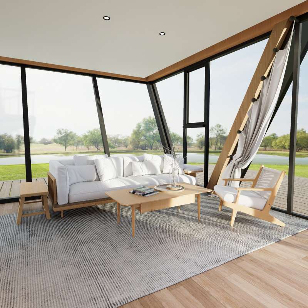
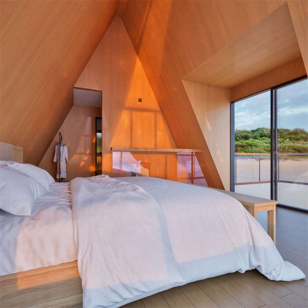
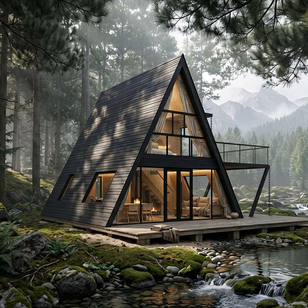
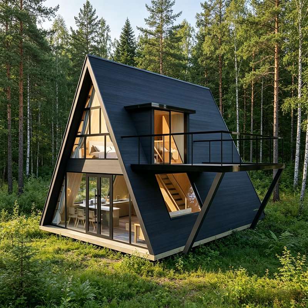
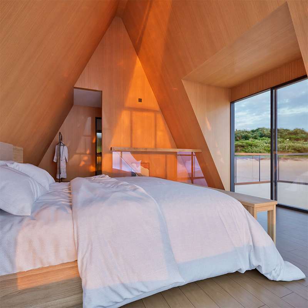
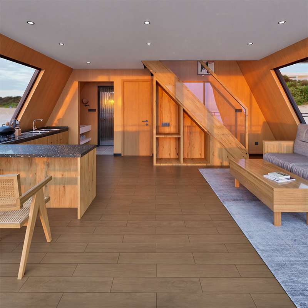
A - Frame house product series

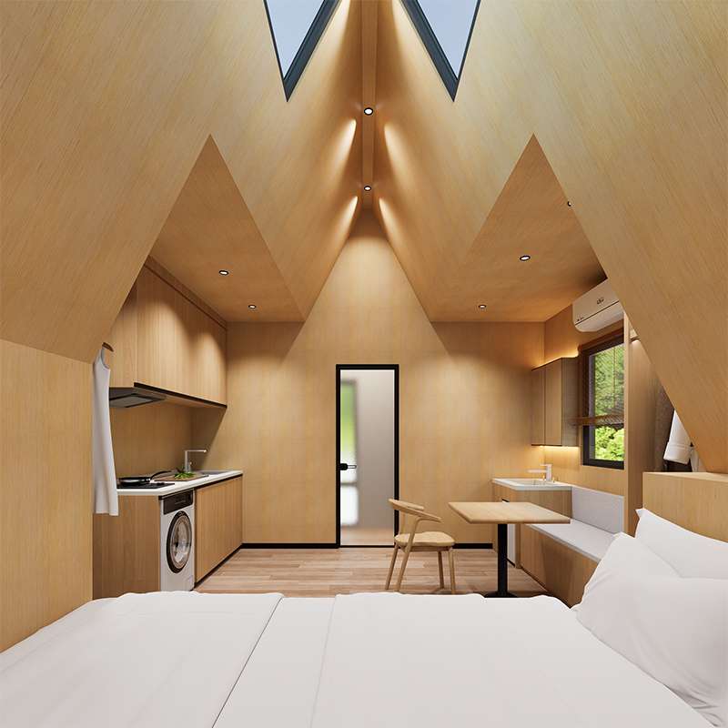
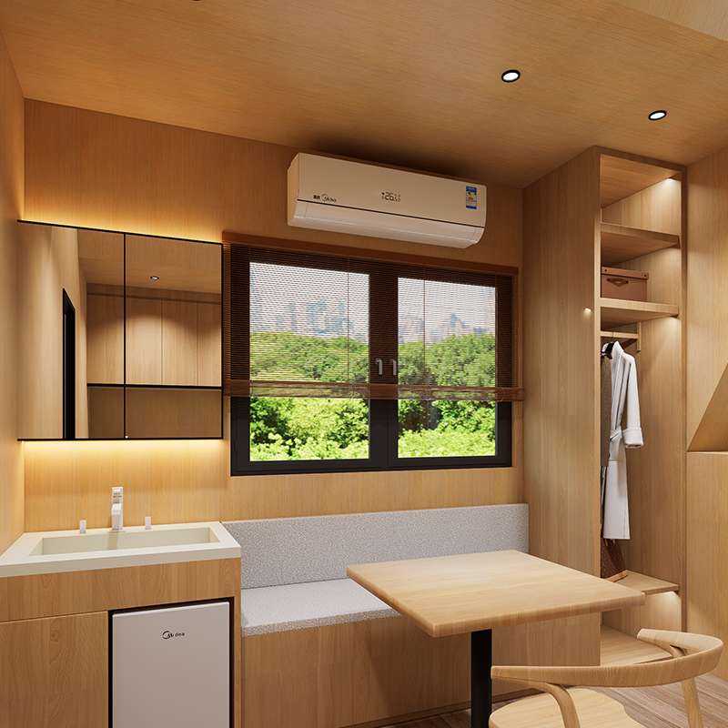
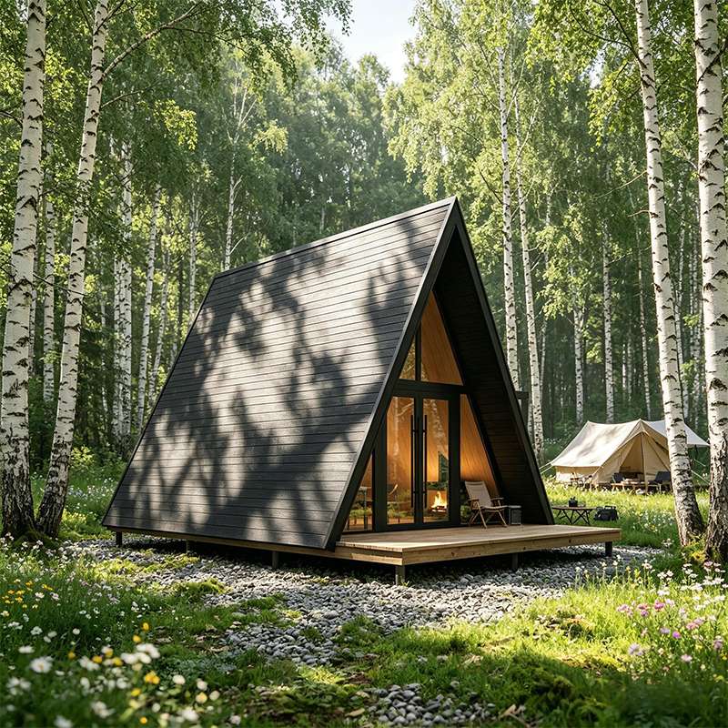
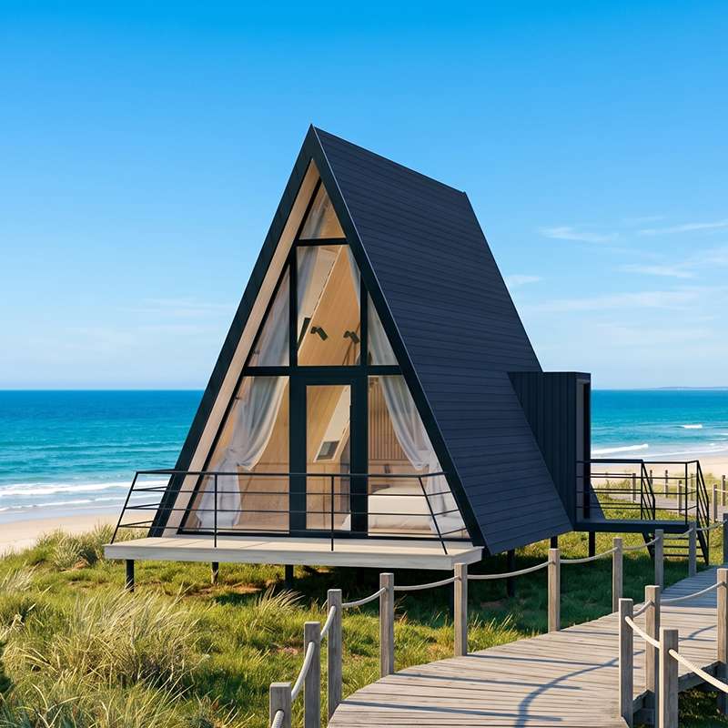
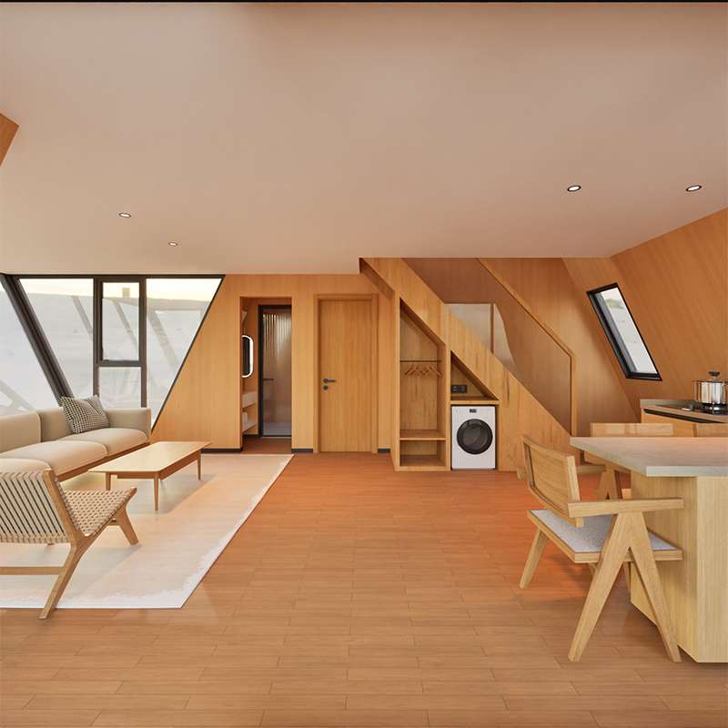
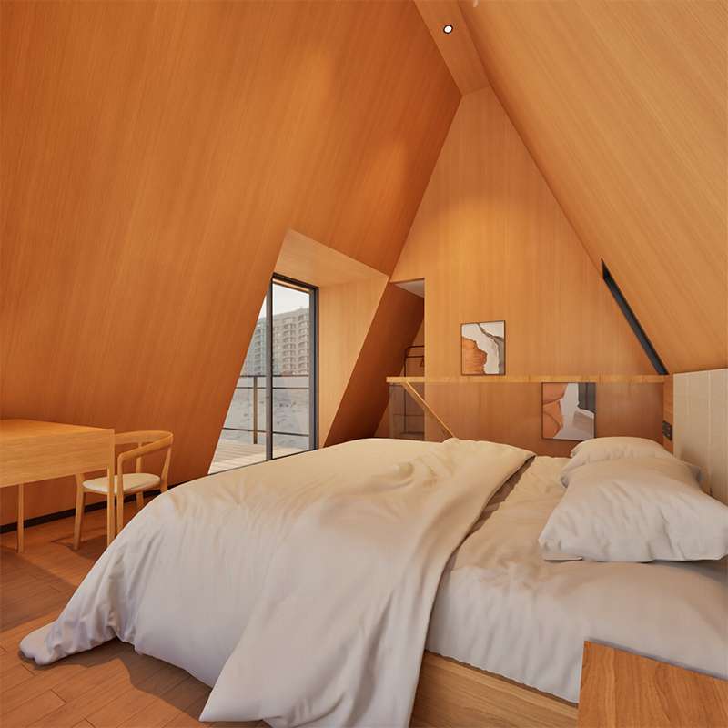
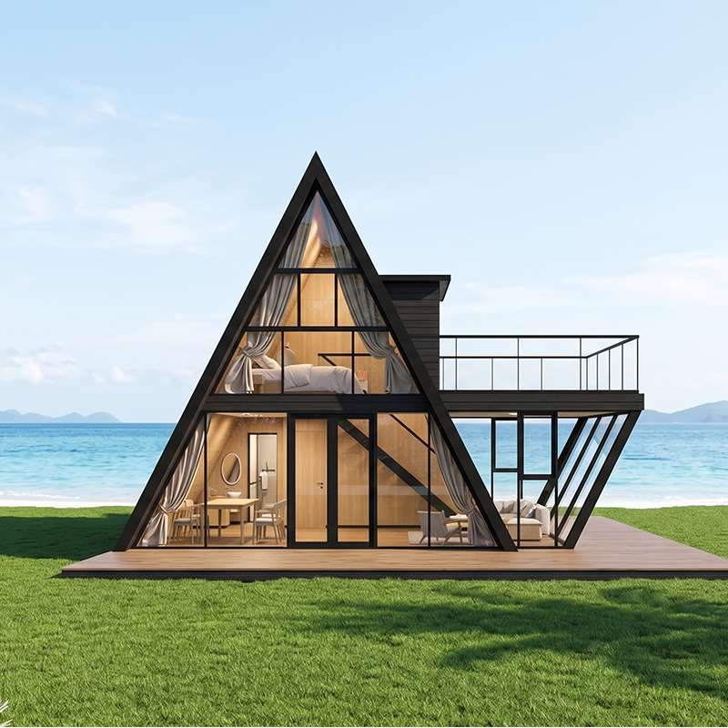
From cozy 19㎡ studios to luxurious 99㎡ family suites, 12 triangular house designs cater to various vacation scenarios.

All feature the same high-quality modular system, but with different sizes and space configurations—there’s always one to match your project.

product model
0
PRO model
0
house area
19 ㎡
product price
0 K+

A - Frame House TOP Supplier

basic

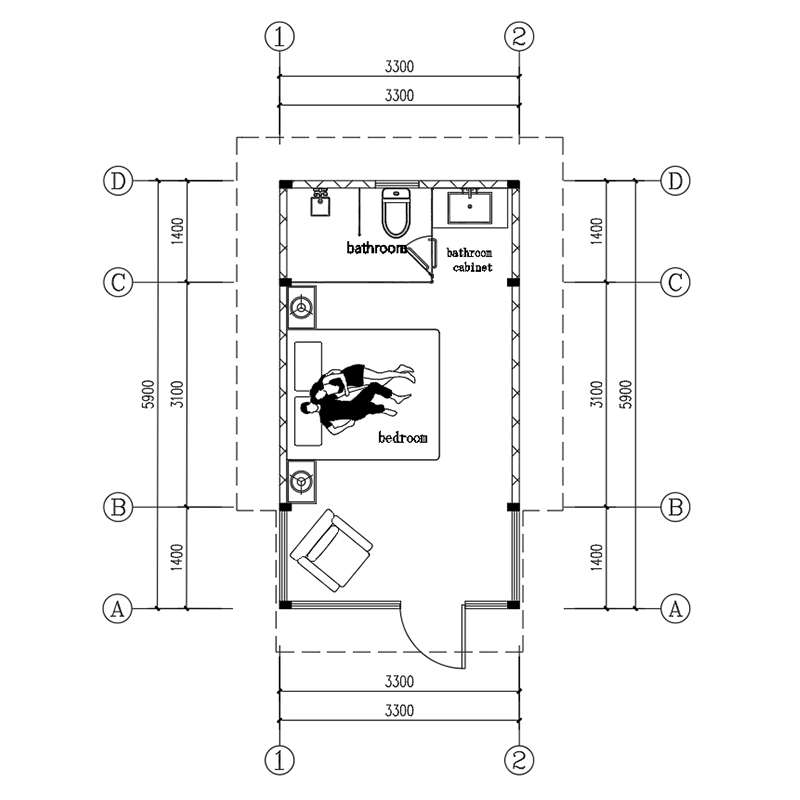
YQ973101

  • bedroom * 1
  • bathroom * 1
SQ(19㎡ / 22.7sqyd)
length (7.1M / 23.2FT)
width (4.3M / 14.1FT)
height (4M / 13.1FT)

YQ973102

  • bedroom * 1
  • living room * 1
  • bathroom * 1
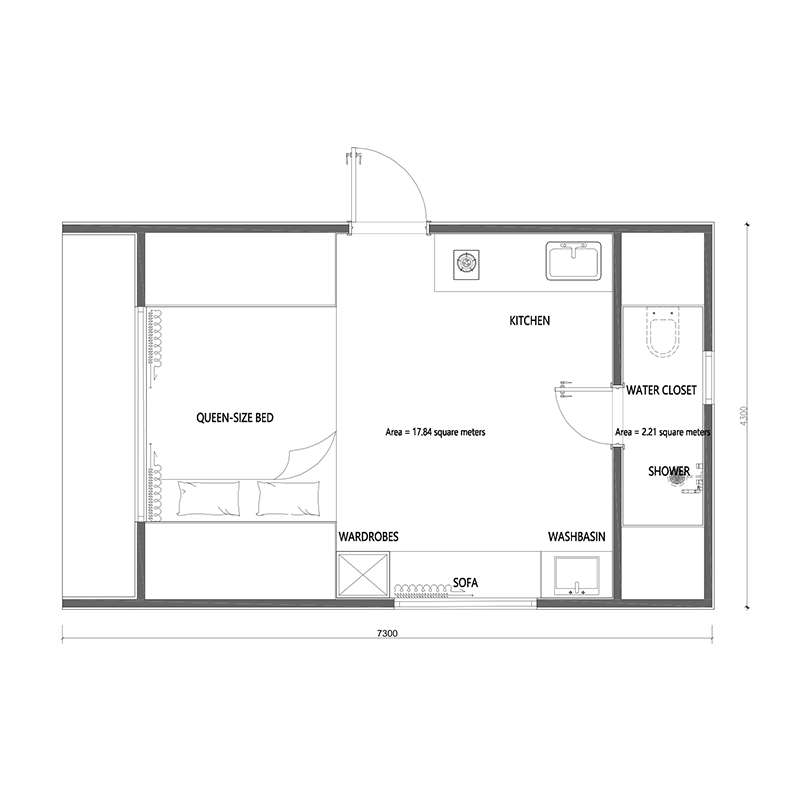
SQ(31㎡ / 37sqyd)
length (7.3M / 23.9FT)
width (4.3M / 14.1FT)
height (4.3M / 14.1FT)

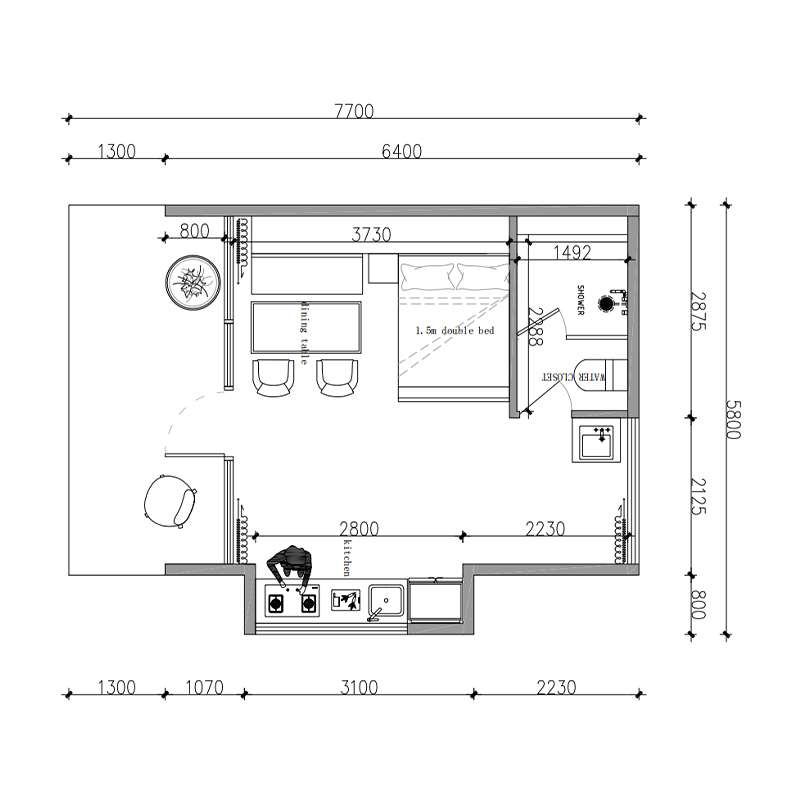
YQ973103

  • bedroom * 1
  • living room * 1
  • kitchen * 1
  • bathroom * 1
SQ(35㎡ / 41.8sqyd)
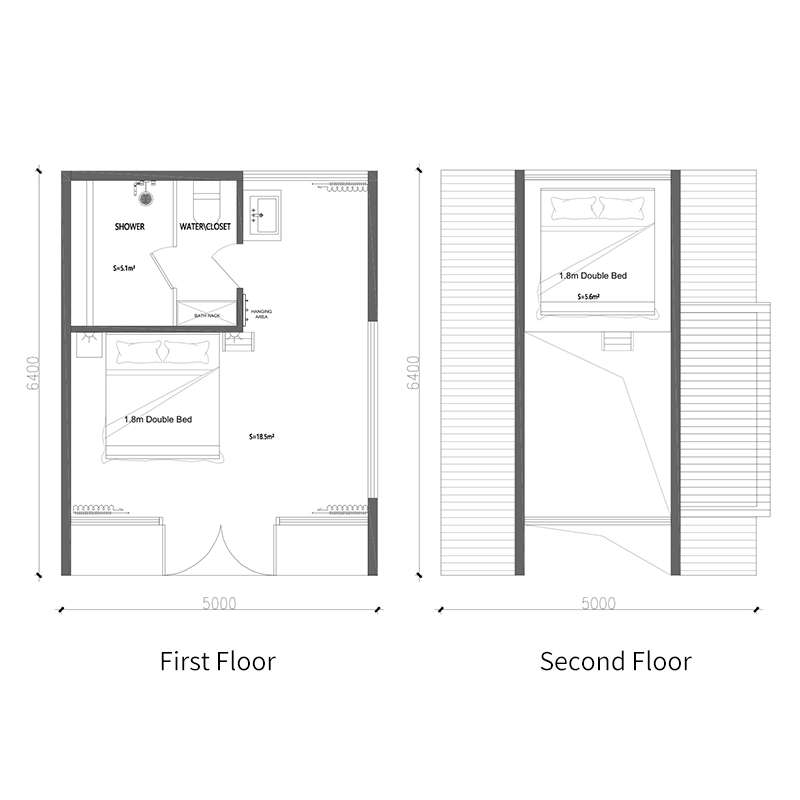
length (6.4M / 20.9FT)
width (5.8M / 19FT)
height (5.3M / 17.3FT)

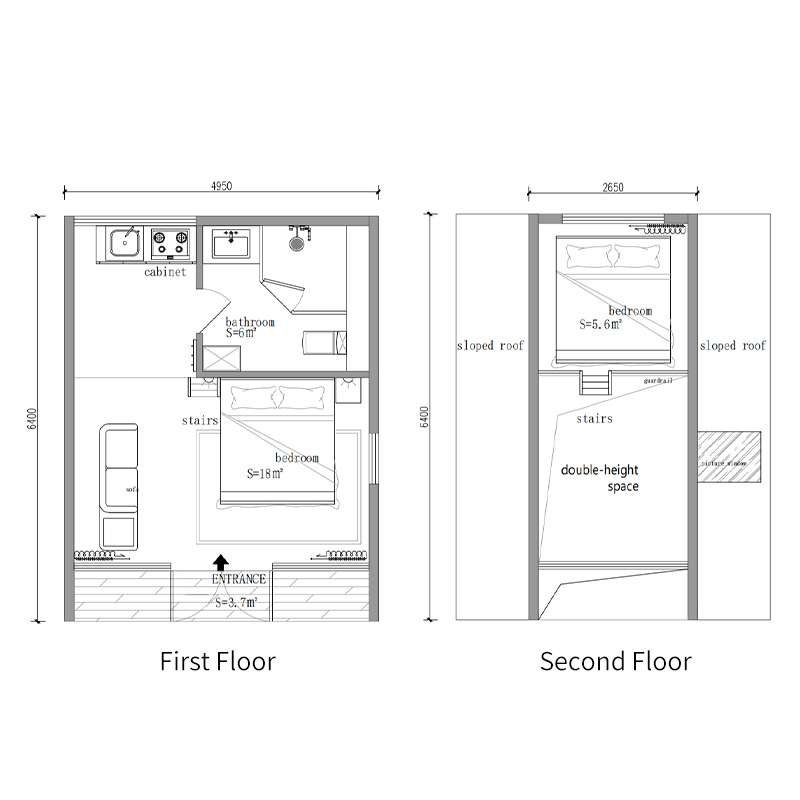
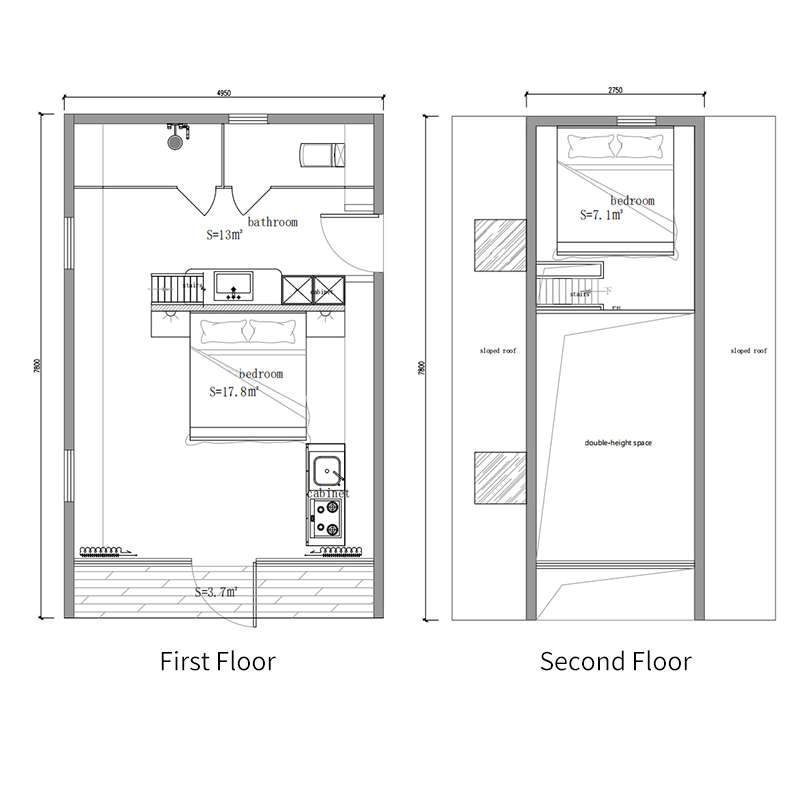
YQ973104

  • bedroom * 1
  • living room * 1
  • bathroom * 1
  • Attic * 1
SQ(39㎡ / 46.6sqyd)
length (6.4M / 20.9FT)
width (4.95M / 16.2FT)
height (5.3M / 17.3FT)

YQ973105

  • bedroom * 1
  • living room * 1
  • bathroom * 1
  • Attic * 1
SQ(39㎡ / 46.6sqyd)
length (6.4M / 20.9FT)
width (4.95M / 16.2FT)
height (5.3M / 17.3FT)

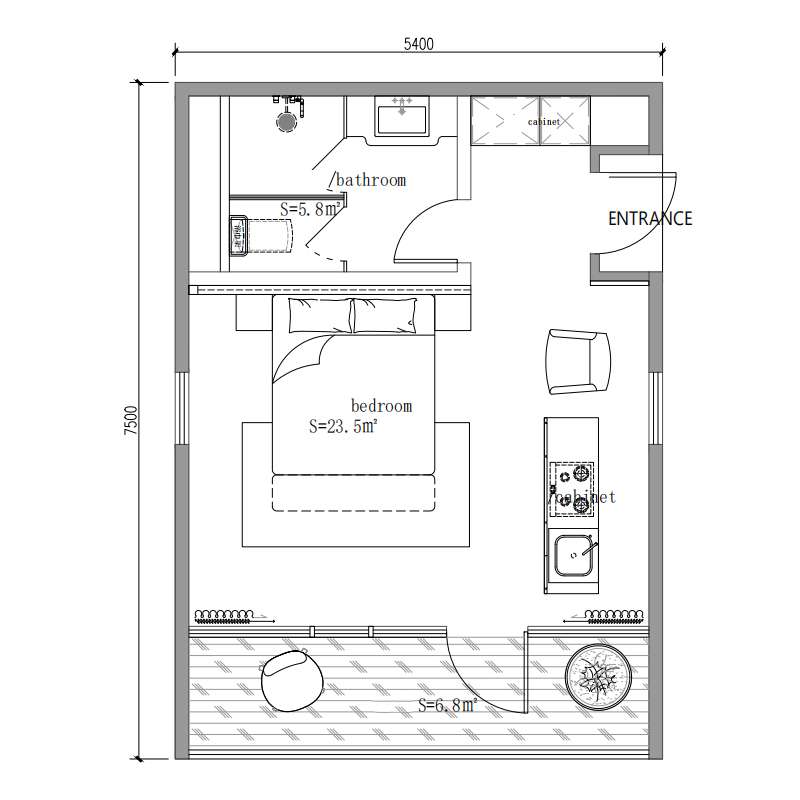
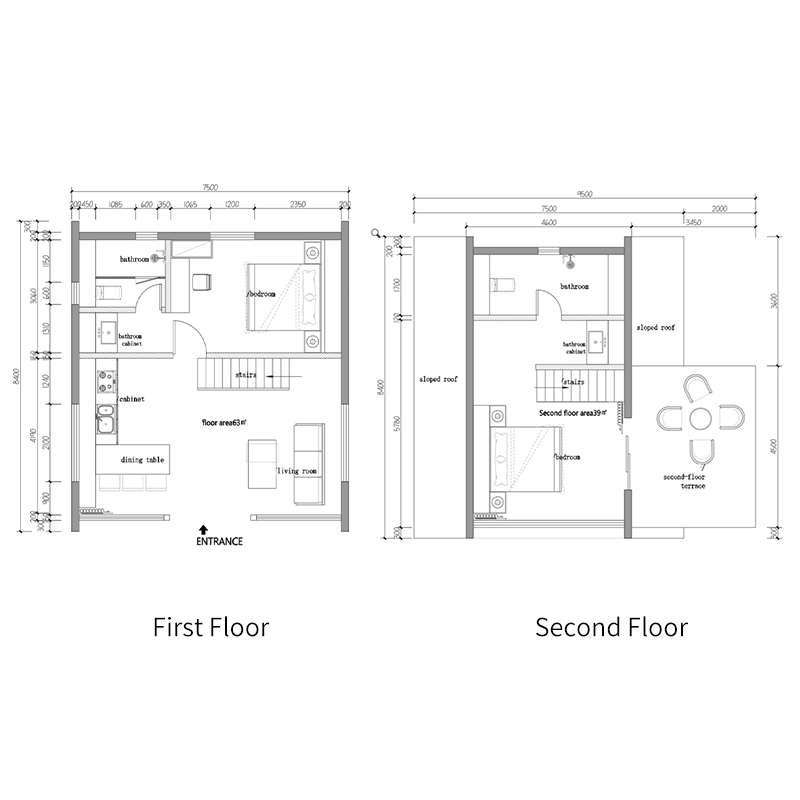
YQ973106

  • bedroom * 1
  • living room * 1
  • bathroom * 1
  • Terrace * 1
SQ(41㎡ / 49sqyd)
length (7.5M / 24.6FT)
width (5.4M / 17.7FT)
height (5M / 16.4FT)

YQ973107

  • bedroom * 1
  • living room * 1
  • bathroom * 1
  • Attic * 1
SQ(52㎡ / 62.1sqyd)
length (7.8M / 25.5FT)
width (4.95M / 16.2FT)
height (6M / 19.6FT)

YQ973111

  • bedroom * 2
  • living room * 1
  • kitchen * 1
  • bathroom * 2
SQ(39㎡ / 46.6sqyd)
length (6.4M / 20.9FT)
width (4.95M / 16.2FT)
height (5.3M / 17.3FT)

PRO

YQ973108

  • bedroom * 1
  • bathroom * 1
  • Living Room * 1
  • Attic * 1
  • Terrace * 1
SQ(58㎡ / 69.3sqyd)
length (7.2M / 23.6FT)
width (7.3M / 23.9FT)
height (5.3M / 17.3FT)

YQ973109

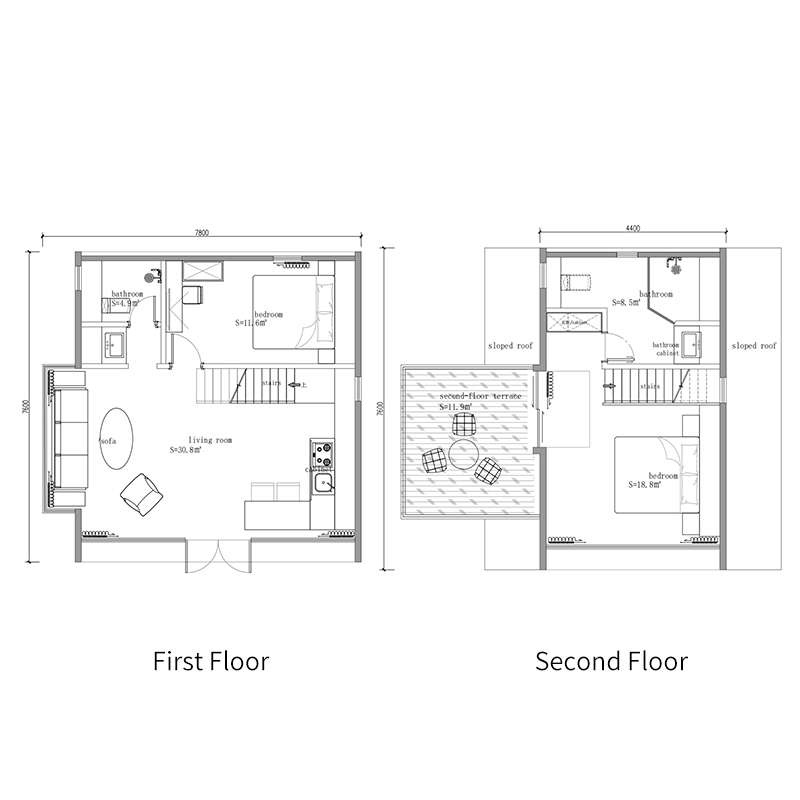
  • bedroom * 2
  • bathroom * 2
  • Living Room * 1
  • Kitchen * 1
  • Terrace * 1
SQ(89㎡ / 106.4sqyd)
length (7.6M / 24.9FT)
width (7.8M / 25.5FT)
height (7.5M / 24.6FT)

YQ973110

  • bedroom * 2
  • bathroom * 2
  • Living Room * 1
  • Kitchen * 1
  • Terrace * 1
SQ(90㎡ / 107.6sqyd)
length (8.4M / 27.5FT)
width (8M / 26.2FT)
height (7M / 22.9FT)

YQ973112

  • bedroom * 2
  • bathroom * 2
  • Living Room * 1
  • Kitchen * 1
  • Attic * 1
  • Terrace * 1
SQ(99㎡ / 118.4sqyd)
length (7.3M / 23.9FT)
width (4.3M / 14.1FT)
height (4.3M / 14.1FT)

Standard Configuration

Seismic-resistant Galvalume Steel Structure, G550 Galvalume Light Steel.

SPC Eco-friendly Click Flooring & Wood Flooring.

18mm Cement Fiber Board.

16mm Zinc-Aluminum Alloy Exterior Cladding Panel (Color Optional).

9mm Bamboo-Wood Fiber Veneer Panel (Color Optional).

80mm thermal insulation rock wool & XPS extruded polystyrene board & PU insulation board.

9mm OSB (Oriented Strand Board) Structural Panel.

Thermal Break Aluminum Frame, LOW-E Low-Energy Insulated Tempered Hollow Glass, Smart Door Lock.

Toilet, Shower, Wash Basin, Bathroom Mirror.

Control switch,Socket,Distribution box.

Water Heater, Air Conditioner, Smart Voice Control System, Electric Floor Heating.

Furniture, Sofa, custom cabinet.

Precast in Factory

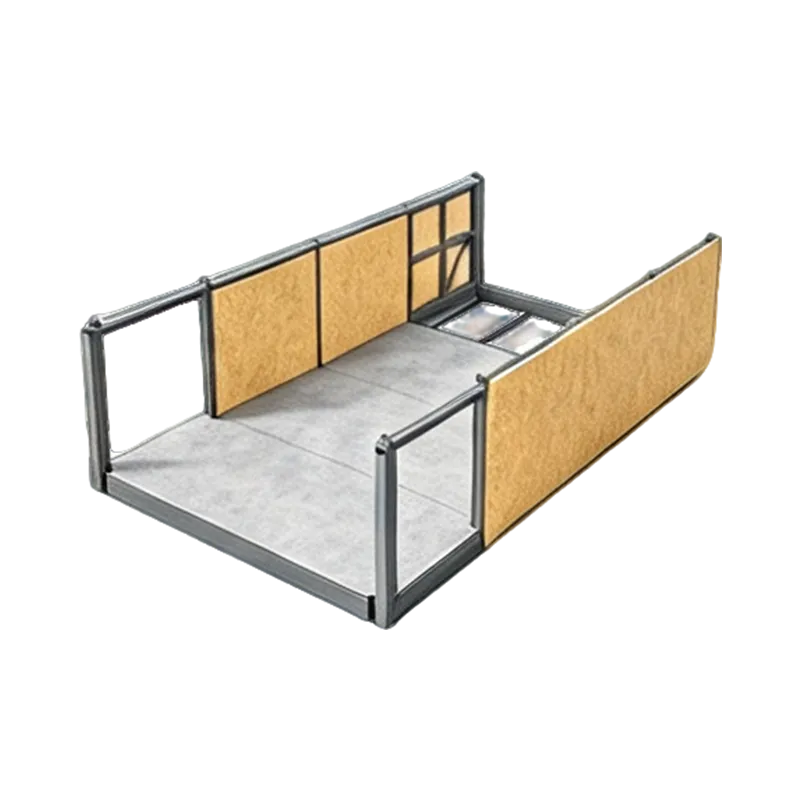
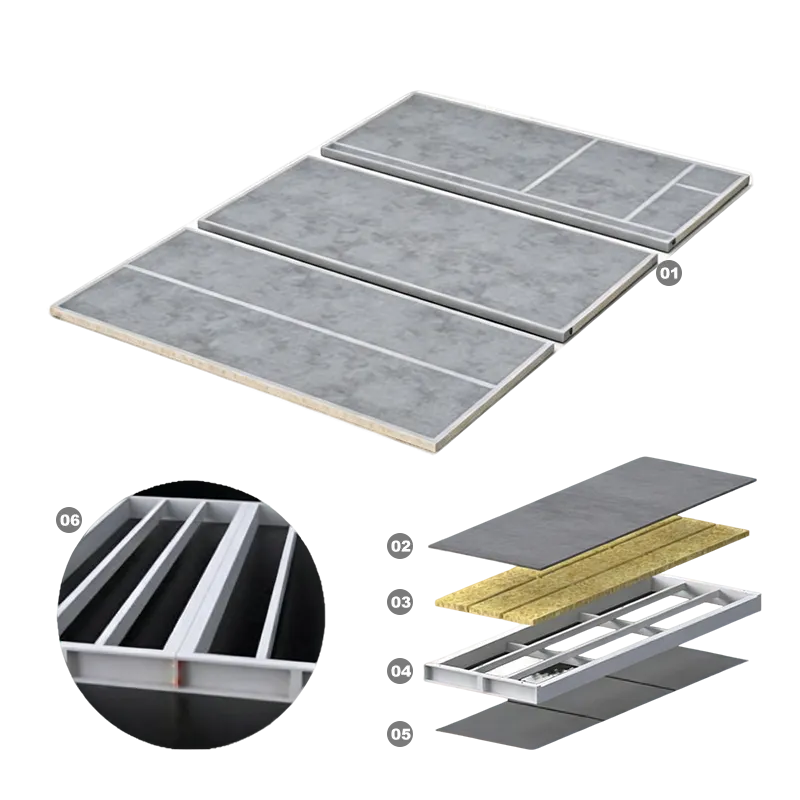
Floor Slab

01. bolt connection point / hanger installation port
02. cement pressure board
03. rock wool / XPS board
04. galv. square tube & structural section
05. bot. steel plate
06. floor slab - HS bolt
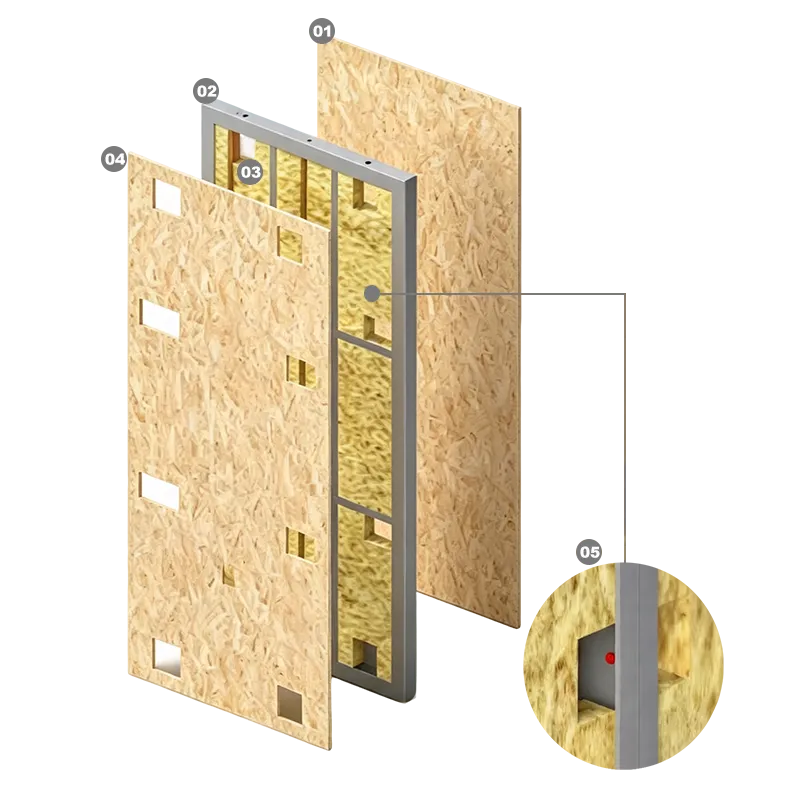
wall

01. OSB board
02. structural section
03. rock wool / XPS board
04. OSB board / cement pressure board
05. bolt connection point / hanger installation port
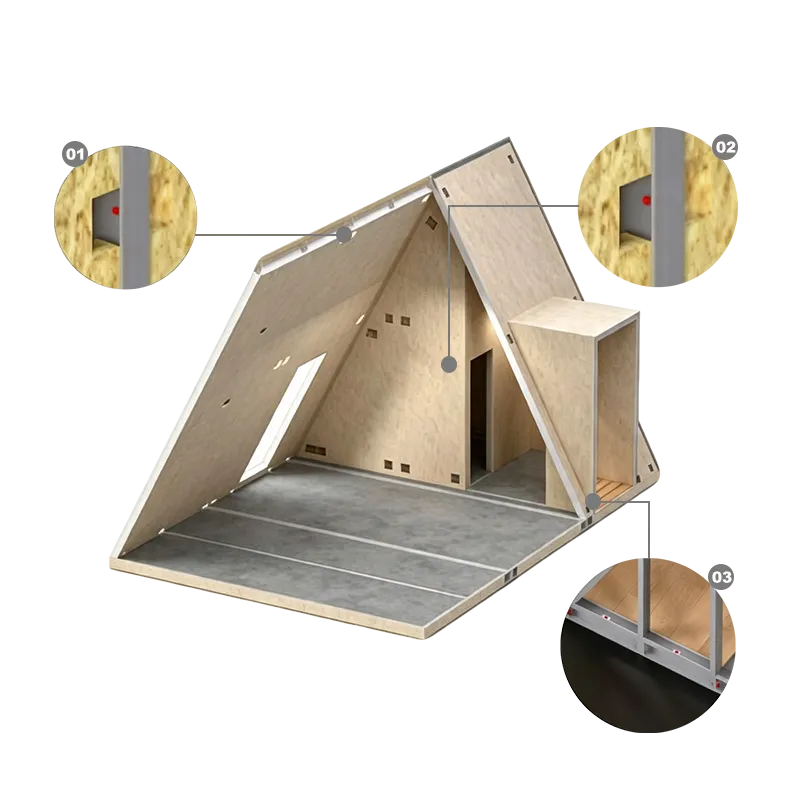
floor / wall
installed on-site

01. sorted & erected per mark no.
02. bolt connection point
03. LGS walls screw-fixed to roof & floor
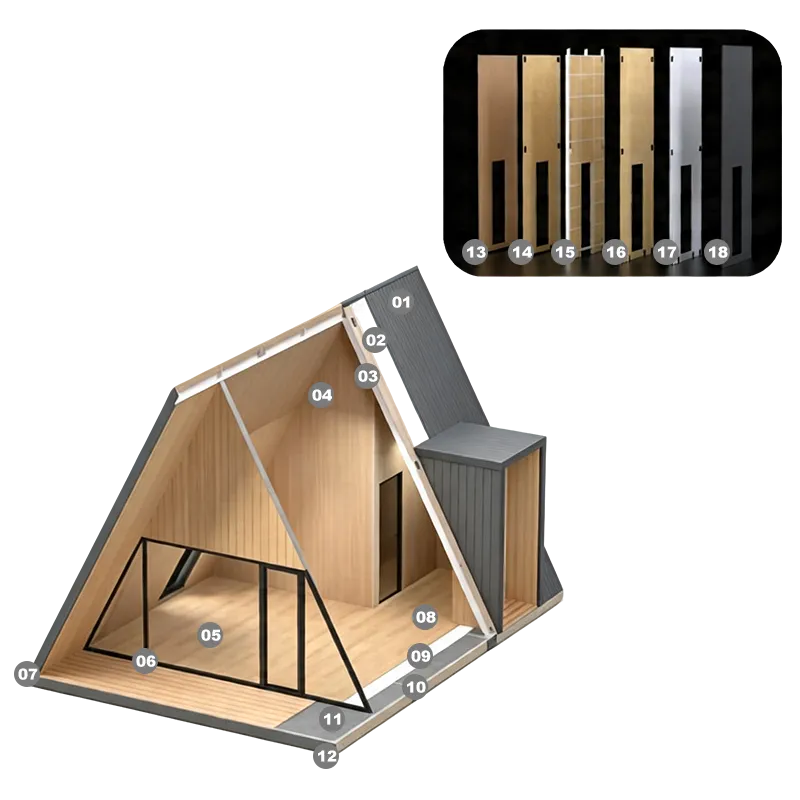
door / window
installed on-site

01. external finishing board
02. moisture barrier film
03.12mm OSB board
04. 6 types of decorative panels
05 - 07. Finished Fittings
08 - 12. Moisture-resistant flooring
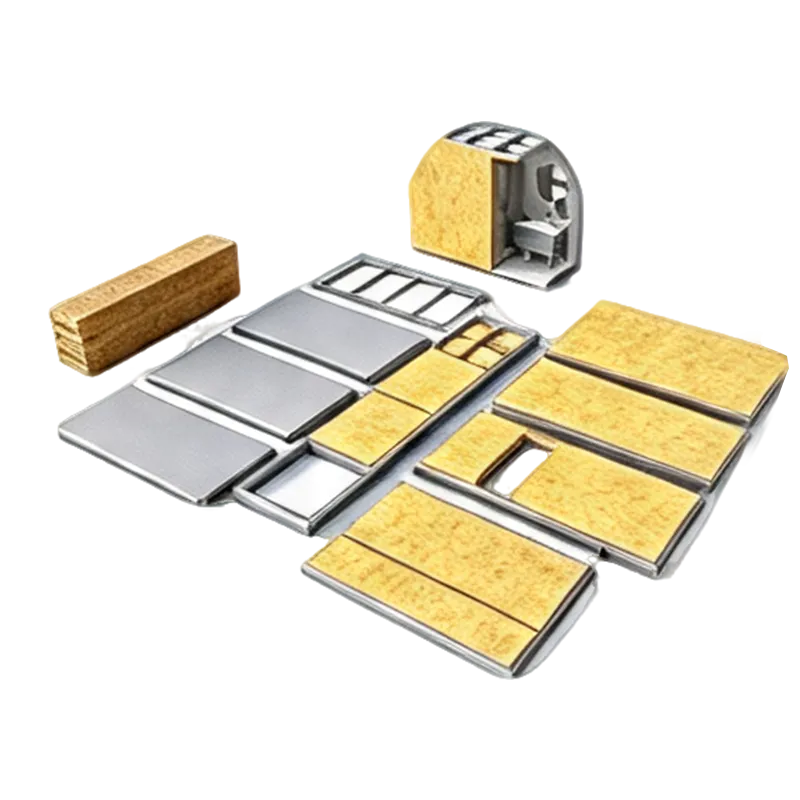
Modular Building · Efficient · Green · Sustainable

Standard Design | Factory Prefab | Fast Assembly | Reliable Quality

Modular Prefab

Floor & WalI Assembly
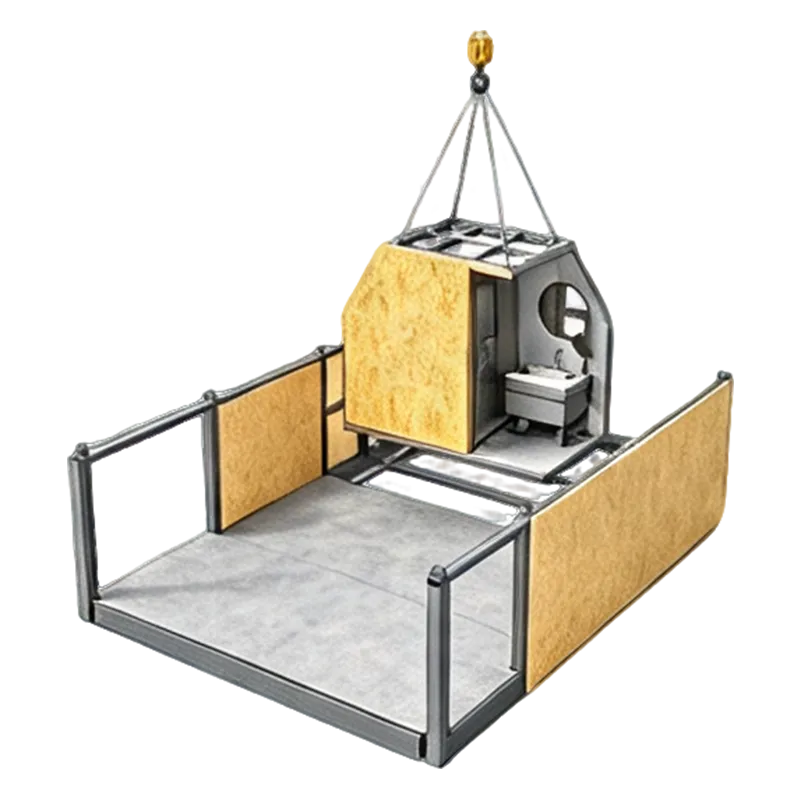
Bath Unit Hoisting
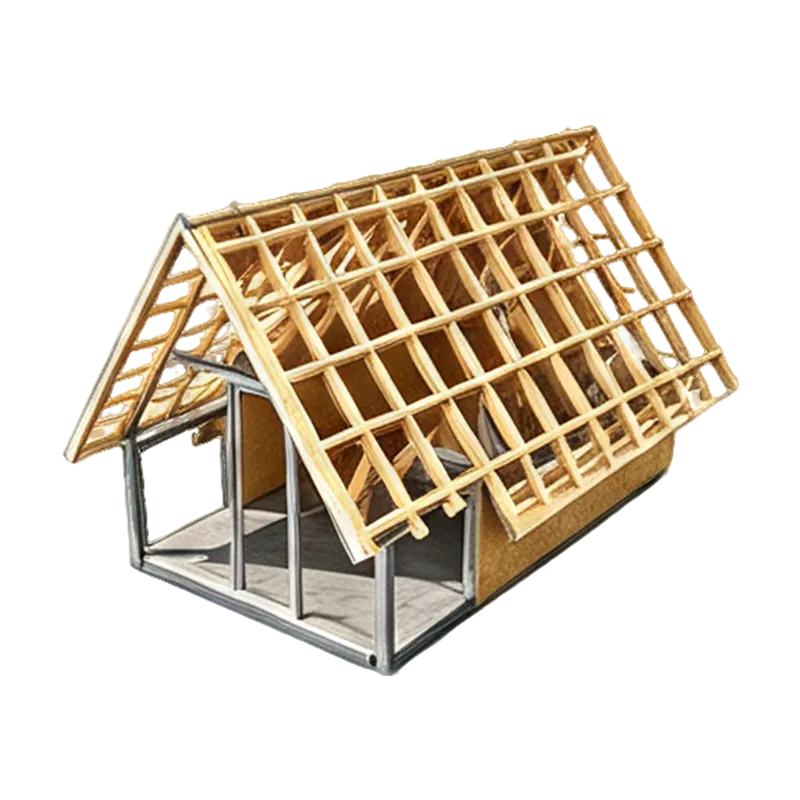
Roof Panel Install
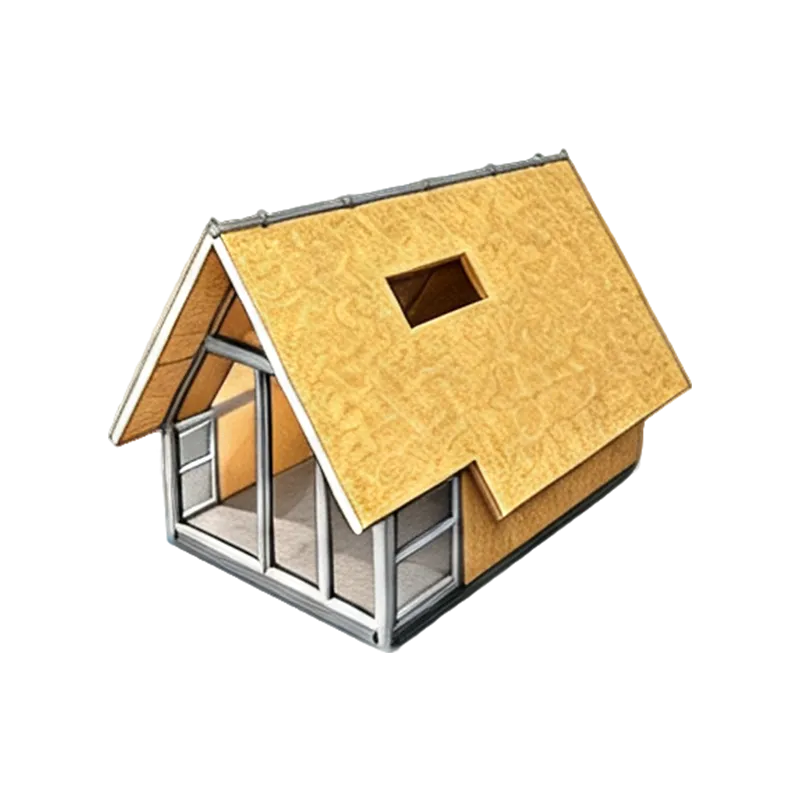
Door & Window Fit
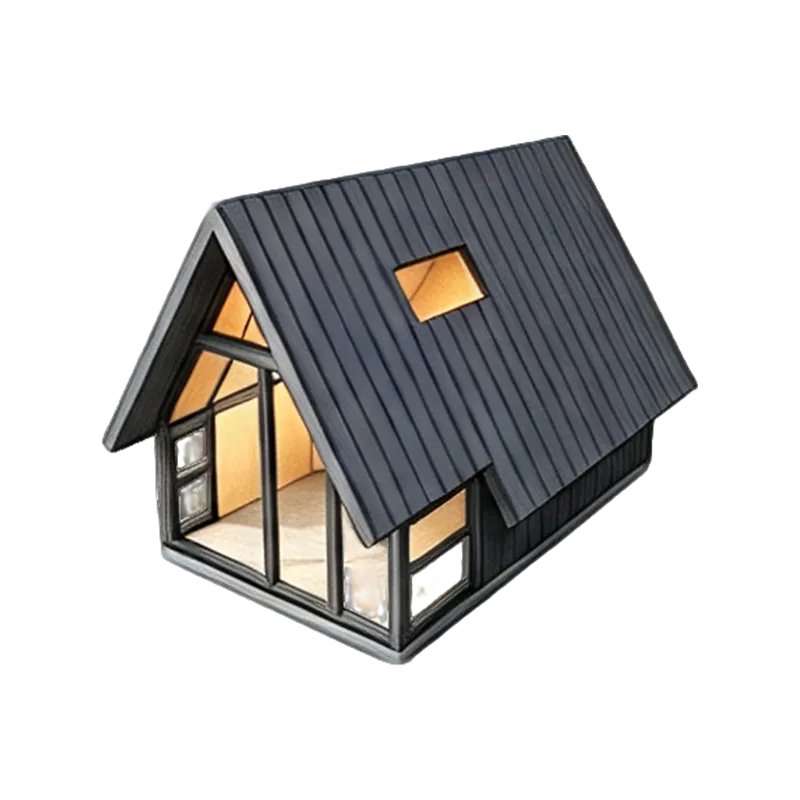
Wall Panel Fit
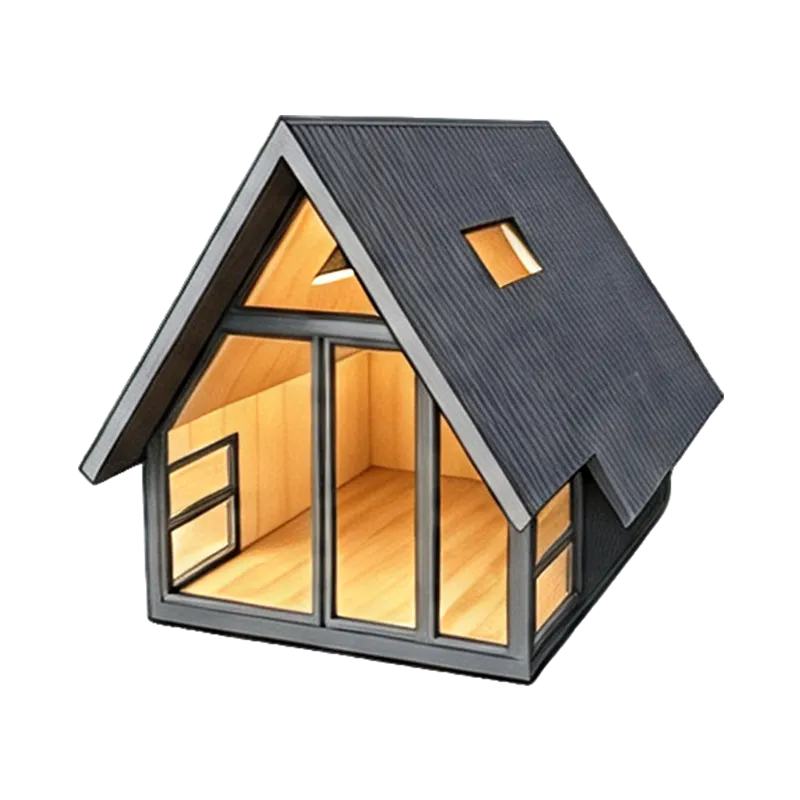
Interior & Floor Fit
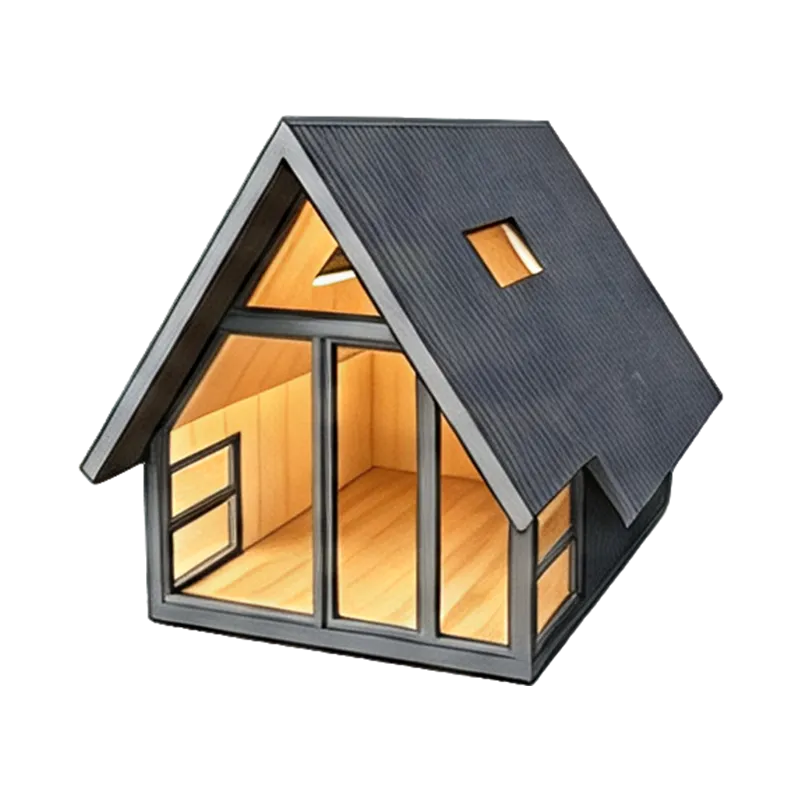
Completion
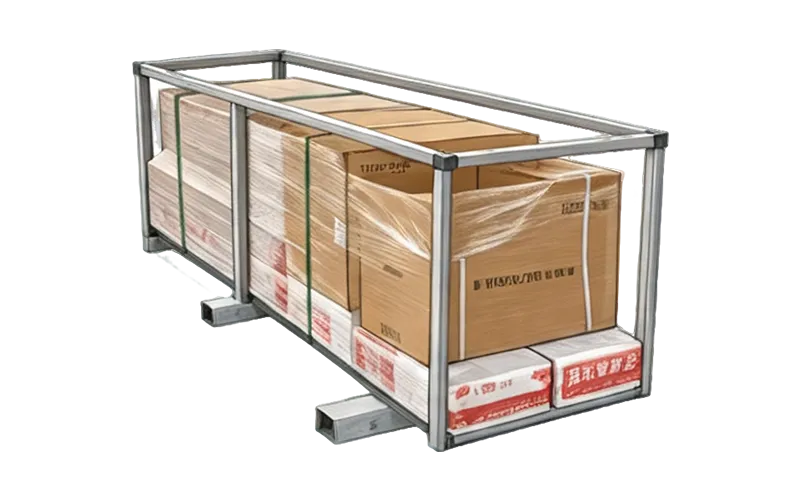
01. Frame-fixed packaging
stable & crush-proof
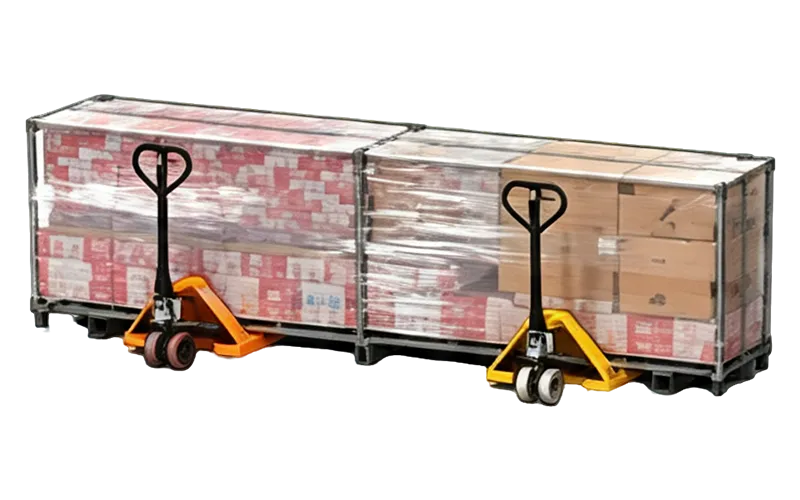
02. Palletized handling, easy & efficient
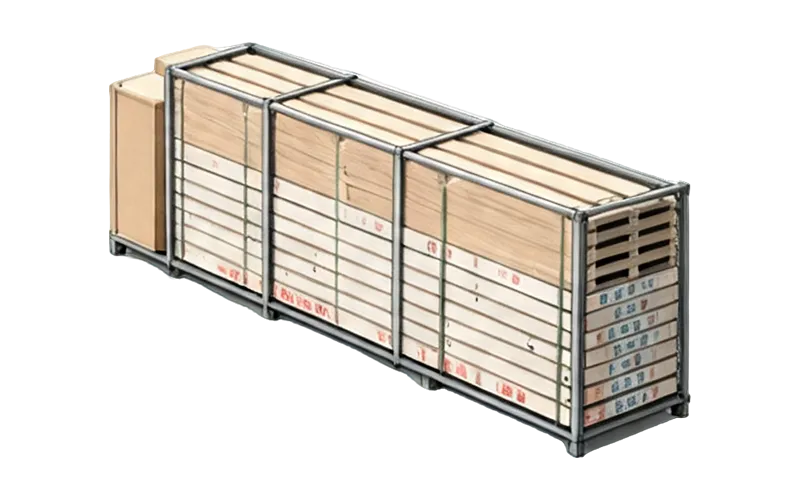
03. Vertical packing, space-saving, fragile-friendly
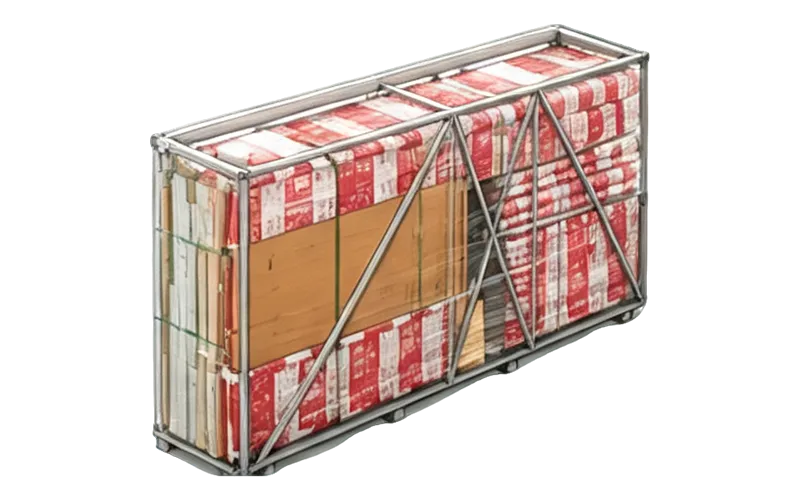
04. Heavy-duty reinforced packing, safe shipping

Core Advantages of Modular House Installation

High efficiency · high quality · flexible · ECO friendly

Ultra-short Construction Period

  • Cut construction duration by 50%~70% vs
    traditional buildings.
  • A 55㎡ house only needs 5~7 days for erection with
    4 skilled workers; conventional on-site construction
    takes 25 days.

Eco-friendly & Low Consumption On-site

  • Construction waste only accounts for 10%~20% of conventional buildings.
  • No large-scale formwork casting, low dust & noise pollution.

Factory Prefabrication

  • All components & pre-assembled utilities are manufactured on standardized production lines.
  • House bulk: 57m³, 10%~20% smaller in volume than loose-packed components.

Flexible for Relocation & Expansion

  • Modules can be freely combined on demand; full disassembly & relocation available.

Stable & Controllable Quality

  • Moisture-proof & anti-corrosion; Wind resistance: Grade 16; Fire rating: Class A; Seismic resistance: Grade 8; Lightning protection: Level 2

Wide Application Scenarios

  • Applicable for villas, boutique hotels, reception centers, temporary resettlement housing, etc.

We complete the prefabrication in the workshop

Chat with TOP Supplier now

A - Frame House

KK Glamping uses cookies

KK Glamping use cookies to personalize your glamping getaway recommendations, enable social media features, and analyze traffic to improve your booking experience. We also share anonymized usage data with our trusted analytics partners to better understand your preferences. You can change your cookie preferences at any time via the link at the bottom of this page.