The Architecture Behind Modern Tent Hotels
At first glance, a tent looks simple. Stretch some fabric over a frame, and you’ve got shelter from the rain and wind. But in the world of resorts, safari lodges, and nature hotels, tent structures have grown into something much more advanced.
A well-designed tent hotel blurs the line between inside and outside. It lets a project connect with the land in ways traditional buildings often can’t. To understand why a tent is more than a tent, it helps to look at the main structural choices.
Soft-Wall vs. Hard-Wall Tent Structures
One big difference in tent hotel design is soft-wall versus hard-wall. Neither is “better.” They simply answer different needs based on climate, guest comfort, operations, and design goals.
Soft-Wall Structures
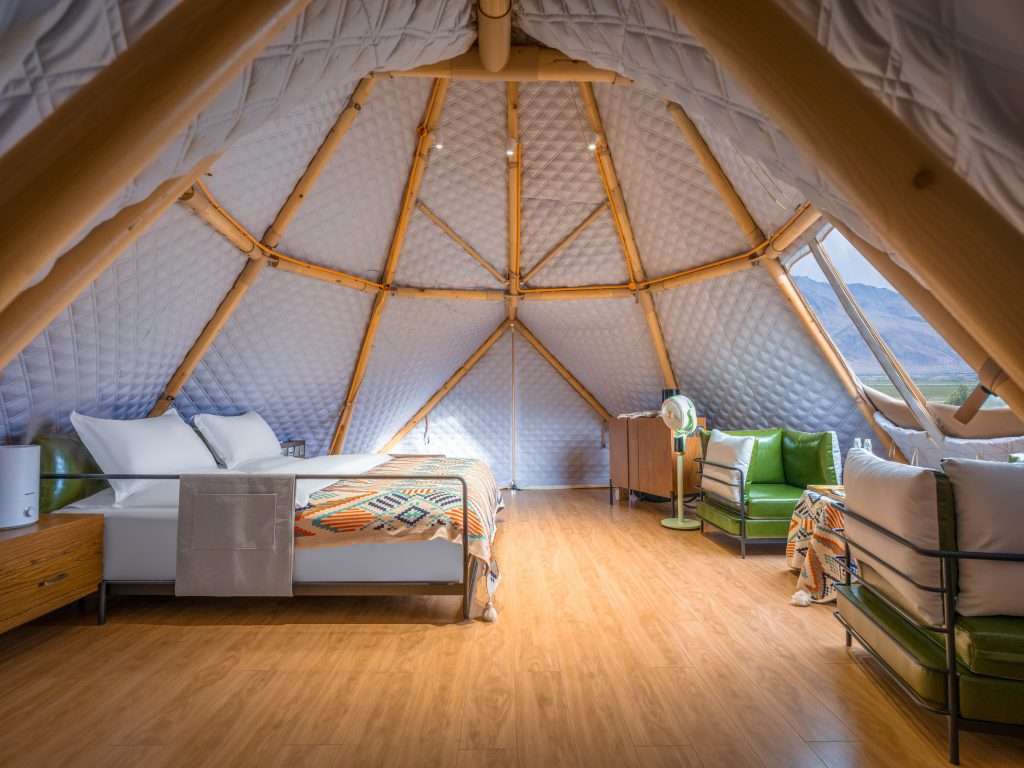
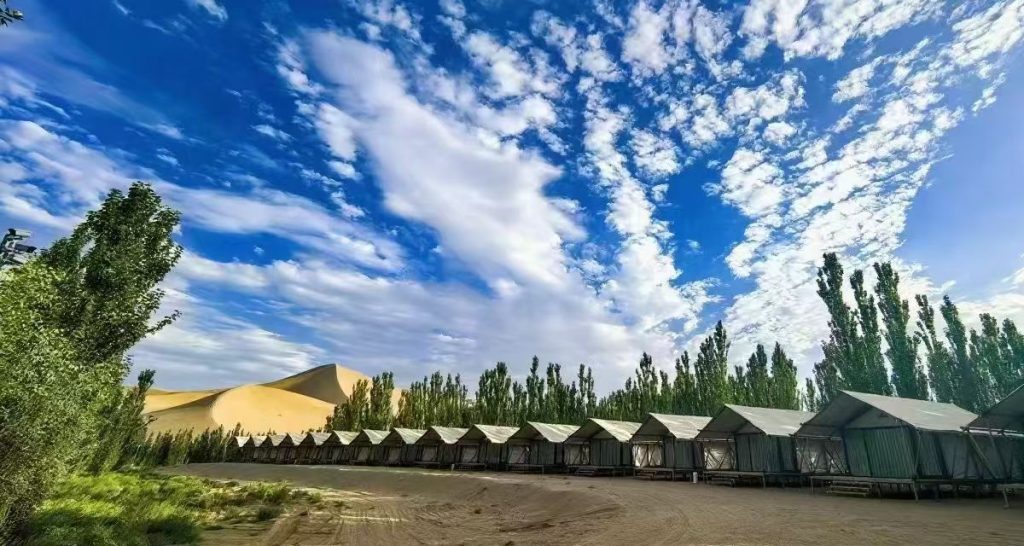
Soft-wall tents are the classic luxury tent stay. They usually have a textile or membrane roof, single-layer canvas walls with mesh windows for airflow and bug control, roll-up canvas doors, and a light frame that holds the fabric shell.
This style is closely tied to the safari lodge experience. It creates a strong link between the indoor space and the surrounding view. Soft-wall structures often feature:
- Natural and passive ventilation
- A light building footprint
- Flexible openings that let guests connect directly with nature
- A strong sense of outdoor living
- In climates that suit open, breathable buildings, soft-wall tents give guests an immersive, authentic experience.
Hard-Wall Tent Structures
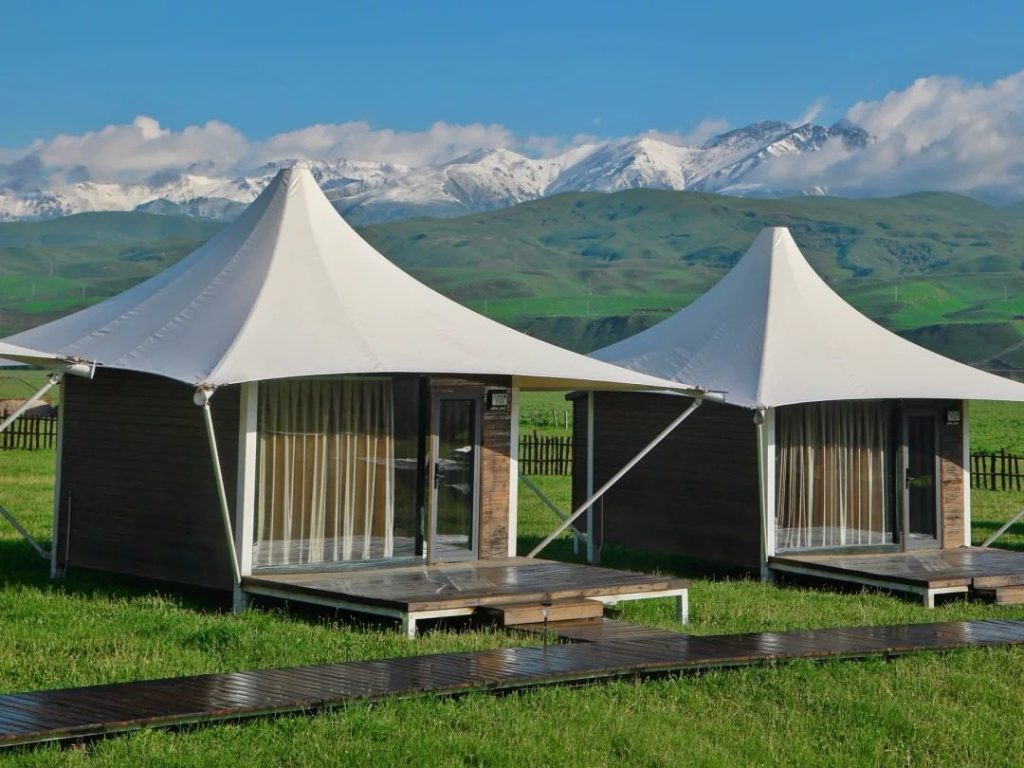
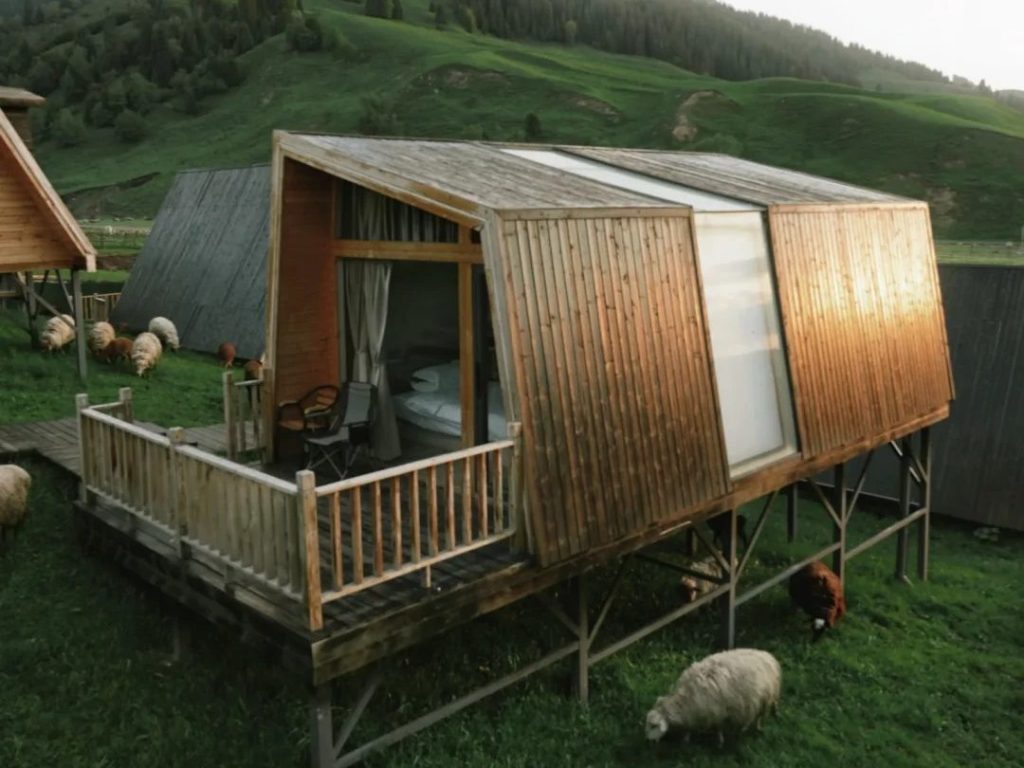
Hard-wall tents keep the look and building language of a tent, but add rigid elements inside the shell. These structures usually include insulated wall and roof systems built into the frame, often covered with canvas or membrane outside to keep the tent look.
Main benefits include:
All-weather performance – stronger walls improve wind resistance, insulation, and weather protection.
A higher level of luxury – interiors feel closer to a boutique hotel suite than a traditional tent.
Better privacy and sound control – solid walls improve acoustics and guest comfort.
Better climate control – an insulated shell keeps indoor temperatures more stable.
Projects that run year-round or sit in tougher climates often choose hard-wall structures while keeping the tent look and feel.
In the end, the choice between soft-wall and hard-wall comes down to the project’s goals: climate, guest experience, and operations. Soft-wall designs emphasize openness and connection to nature. Hard-wall structures offer better environmental control and year-round comfort. Both play important roles in modern tent hotels, helping designers balance authenticity, performance, and luxury across different landscapes.
Tensile vs. Non-Tensile Roof Membrane Structures
In the glamping industry, roof systems usually fall into two groups: tensile membrane structures and non-tensile membrane structures. Both should use high-performance textile membranes to create a weatherproof enclosure. But they differ a lot in how the roof gains strength and shape, how it looks, and how it handles snow, wind, and other loads. The main difference is the roof’s job and performance.
Non-Tensile Roof Membrane Structures
In a non-tensile membrane structure, the roof membrane is supported by a rigid frame, usually made of aluminum, steel, or wood. That frame carries most of the structural load – wind, rain, or snow.
The membrane sits on the frame and mainly acts as weather protection, not as a structural part. Because the frame provides stability, these systems often use simple, predictable shapes like rectangular halls, domes, or pitched roofs.
What to look for:
Simple roof shapes, such as pitched or dome forms
Fabric that may look a bit loose rather than tight
Tensile Roof Membrane Structures
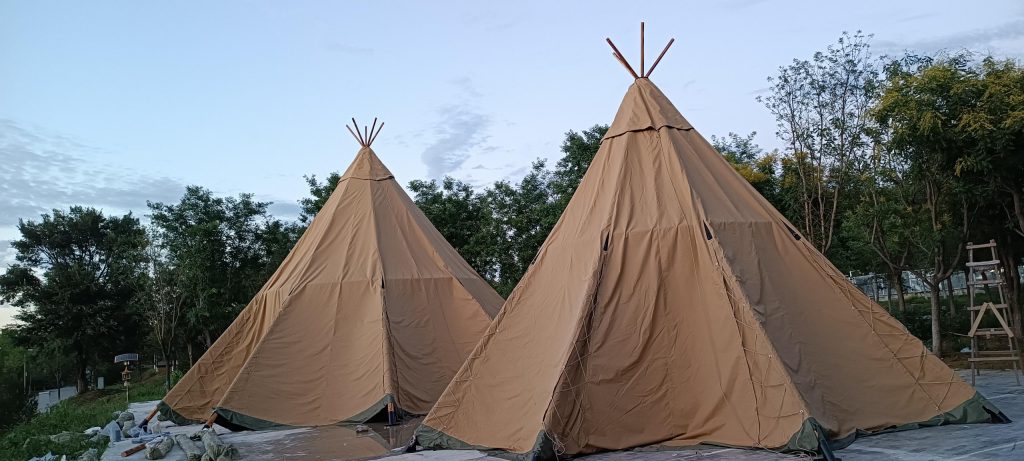
In a tensile membrane structure, the fabric roof itself becomes a load-bearing part of the structure.
The membrane isn’t just stretched into place. It’s precisely tensioned and shaped so forces spread evenly across the fabric. That tension is held by cables, edge supports, masts, or compression elements, creating a stable structural form.
This engineering approach lets tensile structures create complex double-curved shapes that are both efficient and expressive. Because performance depends on the membrane’s shape and tension, the design process often involves advanced computer modeling, detailed engineering, and special fabrication.
Because loads spread across the tensile surface, these roofs can often span larger areas with fewer interior supports. When designed well, they usually handle snow and wind loads very well.
What to look for:
A membrane that looks tight and smooth
Curved or sculptural roof shapes, often with double curves
Understanding the difference between tensile and non-tensile systems helps you make a smart choice based on site conditions, design intent, looks, performance needs, and long-term operating goals.
Why Materials Matter
In tent architecture, materials are not just decoration. They are critical to how the building performs.
Material choice directly affects:
- Structural performance
- Durability and service life
- Weather resilience
- Maintenance needs
- Long-term return on investment
Membranes, textiles, structural parts, and connection details all work together as one system. Choosing the right materials helps the structure run reliably under sun, wind, rain, and changing conditions.
At KK Glamping, textile architecture sits at the center of our design process. Membranes, support structures, geometry, details, and patterns all come together as one carefully designed system. In this approach, fabric is not just a cover. It’s a key building element that shapes the form, mood, and character of the space.
This way, a tent structure becomes more than shelter. It becomes a building expression that reflects the place.
From Standard Systems to Site-Specific Architecture
Tent structures can be developed through standardized manufacturing systems or through engineering solutions designed specifically for a project and its environment.
Mass-produced systems usually use standard sizes and configurations, which allows efficient production and fast installation. These solutions offer consistency and reliability when a project needs a proven system.
In other cases, the building is designed specifically for the site and the development vision. A design-engineering approach considers:
- Local wind and weather conditions
- Sun exposure and orientation
- Terrain and foundation requirements
- Guest flow and spatial experience
- Architectural character and landscape
At KK Glamping, this process is guided by a culture of collaboration – working closely with developers, architects, and operators to make sure each structure responds smartly to its environment and use.
When architecture takes these conditions into account, it blends into the landscape instead of just sitting on it. The final building frames the view, adapts to the climate, and creates spaces that connect naturally with the surroundings.
Experience and Lasting Value
Well-designed tent architecture offers more than practical accommodation. It helps shape the whole guest experience.
It lets guests feel close to nature while enjoying the comfort and polish of a high-end hotel. Soft light through textiles, natural airflow, and the sounds of the surroundings create an atmosphere that traditional buildings struggle to copy.
For resort owners and developers, this means strong experience value and long-term return on investment.
At KK Glamping, our design philosophy is “built to last” – making sure buildings deliver durability, operational efficiency, and lasting value throughout their life.
Because in the end, a tent is not just a place to hide from the rain. It’s a building system designed to perform – shaping unforgettable guest experiences and creating lasting value for the destination that invests in it.